
100 Keyes, 1926 - 2026
SIGN UP Login/Register
5405 Rutland Court, Orlando, FL 32812 Photo
Reduced
5405 Rutland Court, Orlando, FL 32812 Photo
Reduced
5405 Rutland Court, Orlando, FL 32812 Photo

14 Photos

5405 Rutland Court Orlando, FL 32812
$324,900
  • Beds
    3
  • Baths
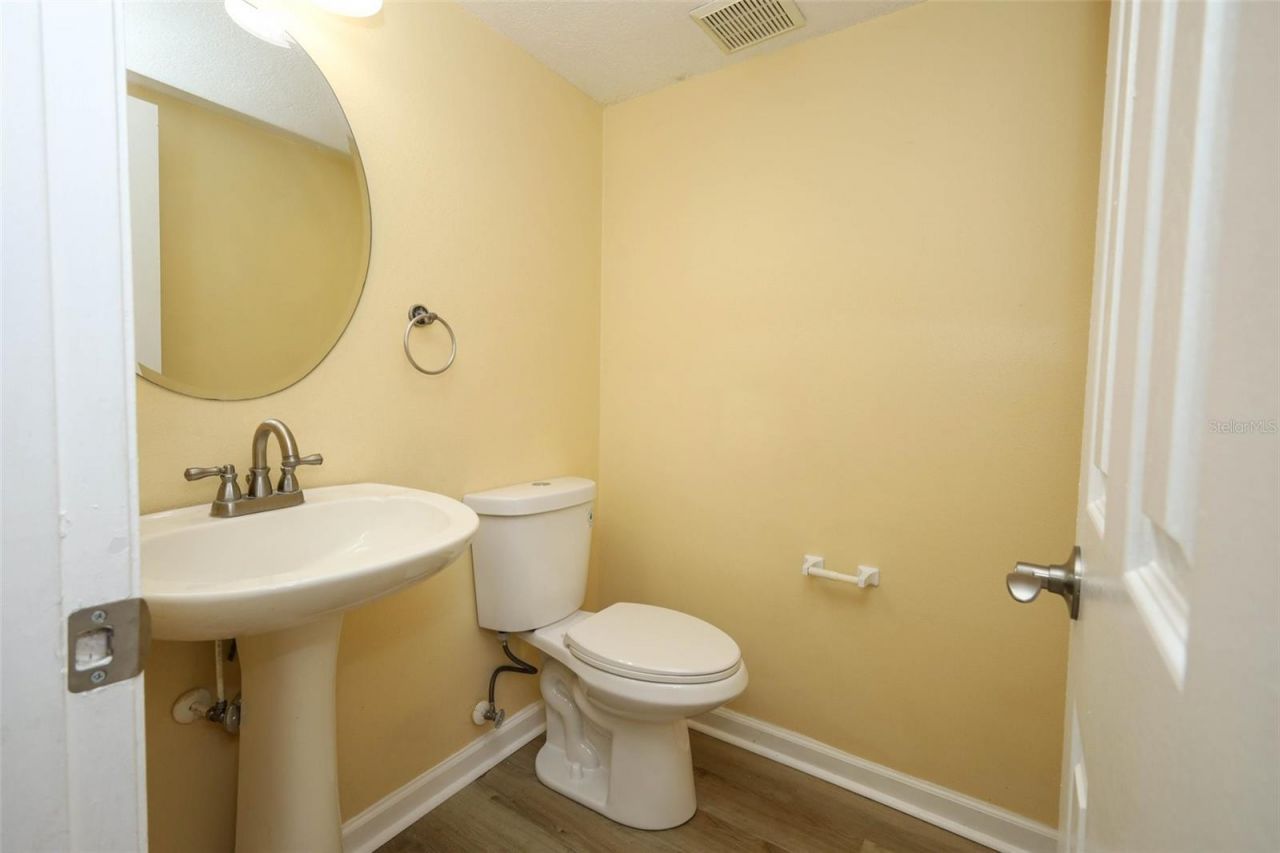
    2 full 1 partial
  • Total Square Feet
    1,536
  • Lot Size
    0.10 acre(s)

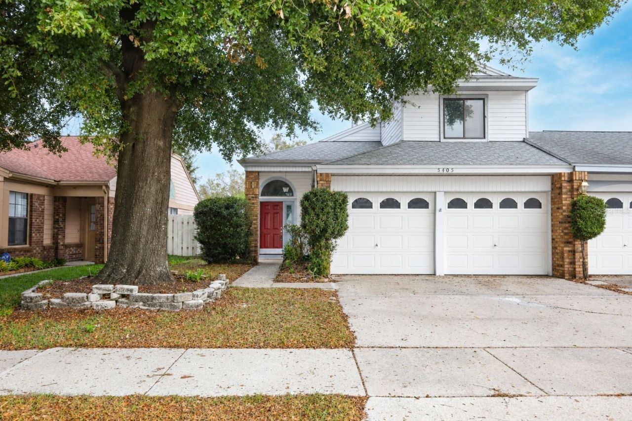
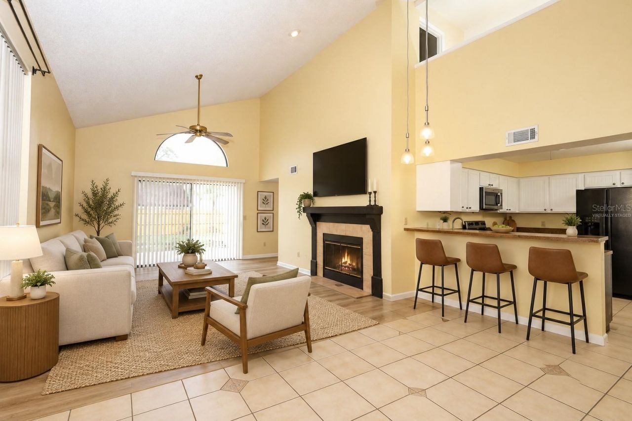
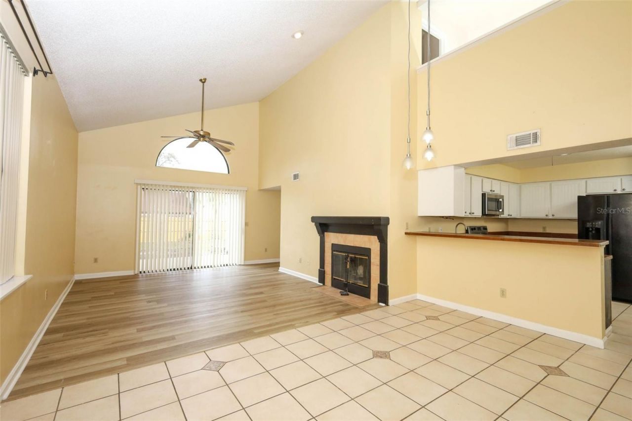
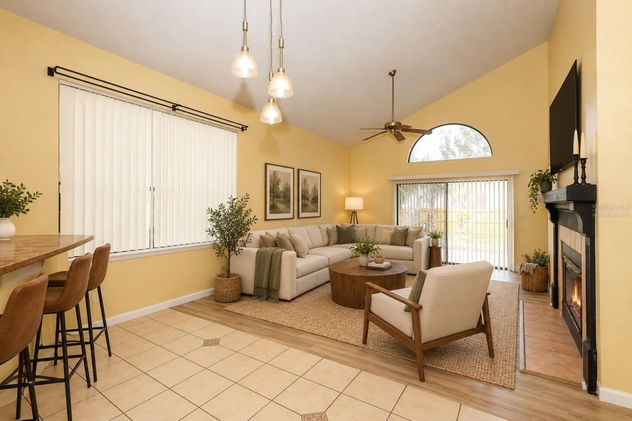
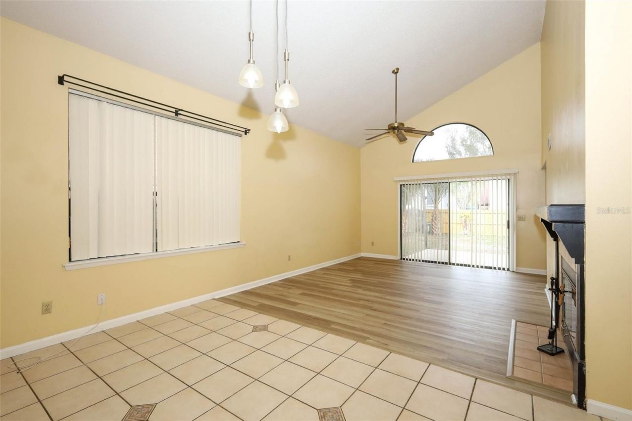
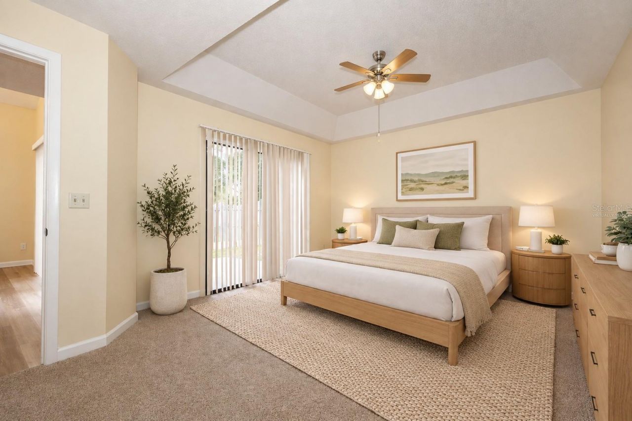
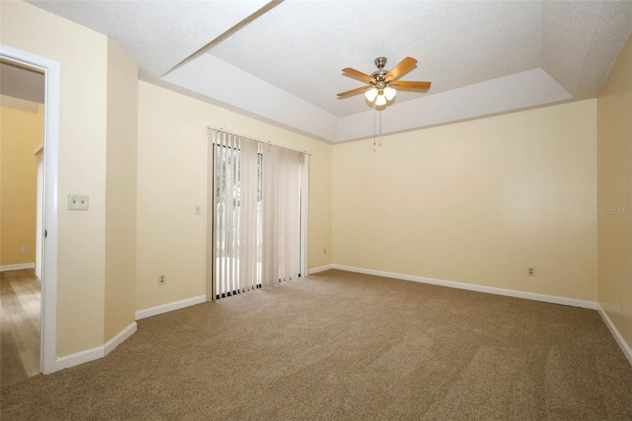
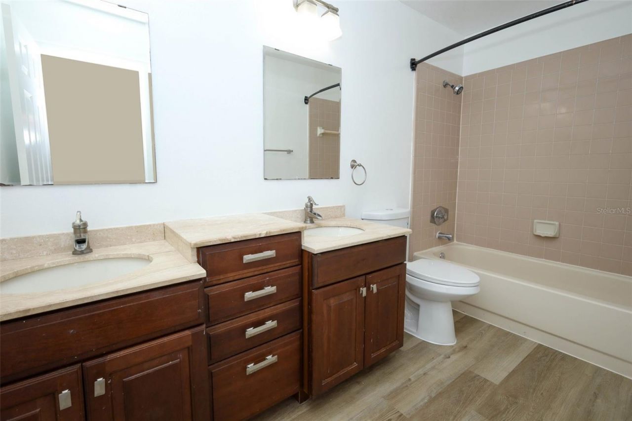
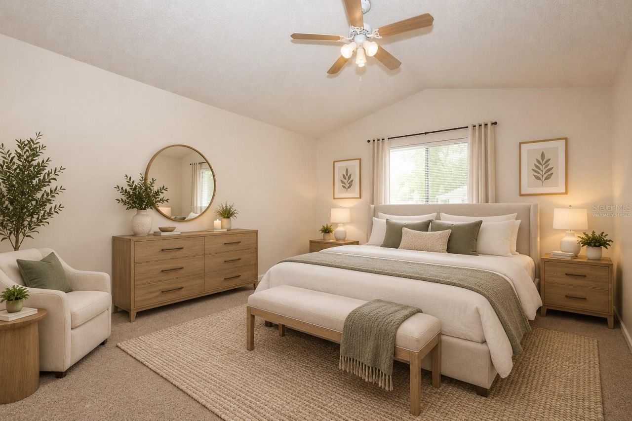
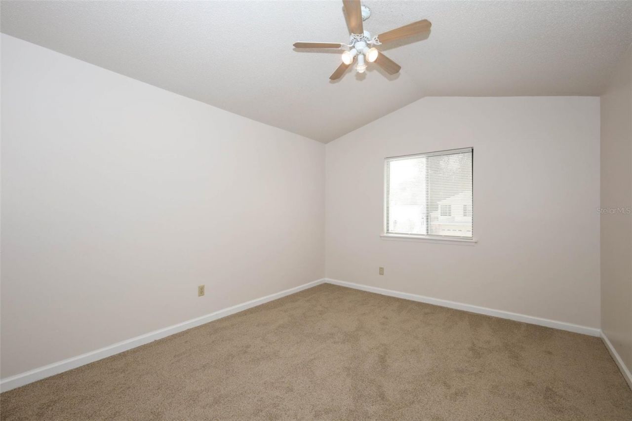
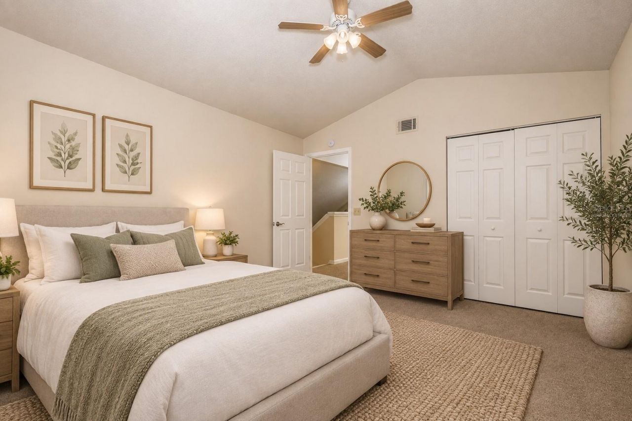
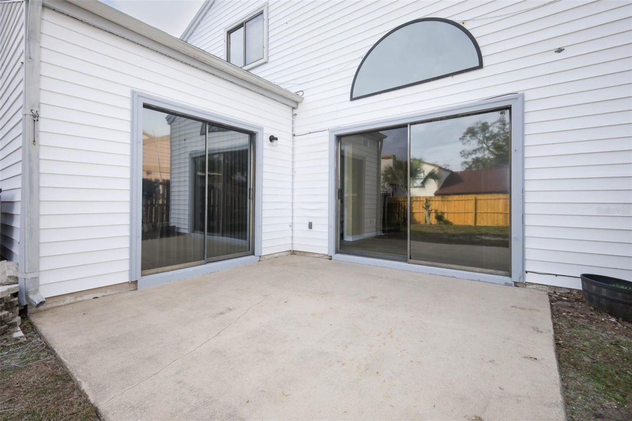
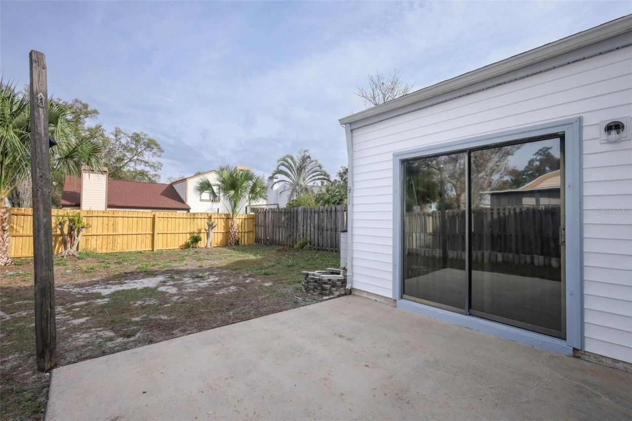
Virtually Staged. THERE'S NO PLACE LIKE HOME - This beautifully renovated 3 Bedroom, 2.5 Bath home in the desirable Conway area of Orlando is ready for its new owner! The well-appointed downstairs living room includes vaulted ceilings and a wood burning fireplace, along with new laminate flooring. Master bedroom downstairs with two large bedrooms upstairs with bathroom. Updated kitchen with double sink and butcher block countertops. Great schools and excellent highly sought after location.

Property Summary

MLS Number: O6436333
Status: Reduced
Days on Market: 42
Subdivision: ESSEX POINT SOUTH
County: Orange
Bedrooms: 3
Total Square Feet: 1,536
Price Per Sq. Ft.: $212
New Construction: No
Waterfront: No
Property Type: Residential -
Cooling: Central Air
Fenced: Yes
Garage: 2 car attached
Heating: Central, Electric
Lot Size: 0.10 Acres
Roof Type: Shingle
Stories: 2.0
Year Built: 1988
Taxes: $5,676
HOA Y/N: Yes

Featured Amenities

Ceiling Fans(s)
High Ceilings
Solid Surface Counters
Solid Wood Cabinets
Thermostat
Window Treatments
Pool
Spa/Hot Tub
Tennis Court(s)

Property Details

Additional Rooms: Attic, Great Room
Appliances: Dishwasher, Disposal, Electric Water Heater, Exhaust Fan, Range, Range Hood, Refrigerator
Community Features: Pool, Sidewalks, Special Community Restrictions, Tennis Court(s), Street Lights
Days on Site: 42
Directions: From MICHIGAN AND DIXIE BELLE - GO SOUTH ON DIXIE BELLE, R @ ASHFORD INTO BRYN MAWR SUBDIVISION. TAKE FIRST LEFT AND R @ BRIDGEFORD. Home will be on your left.
Exterior: Vinyl Siding, Frame
Outdoor Features: Tennis Court(s)
Fencing: Fenced, Wood
Fireplace: Living Room, Wood Burning
Fireplace Y/N: Yes
Flood Zone Code: X
Flooring: Carpet, Luxury Vinyl, Tile
Foundation: Slab
Home Warranty Y/N: No
Hot Tub: Yes
Listing Terms: Cash, Conventional, FHA, VA Loan
Lot: Cul-De-Sac, Sidewalk, Paved
Lot Dimensions: 0.1
Ownership: Fee Simple
Parking: Driveway
Parking Notes: Driveway
Patio/Porch: Rear Porch
Pets Allowed: Yes
Property Attached Y/N: No
Property Sub-Type: Half Duplex
Security: Smoke Detector(s)
Sewer: Public Sewer
Showing Instructions: Call Before Showing, Call Owner, See Remarks, ShowingTime
Special Sale Provisions: None
Utilities: Cable Available, Electricity Available, Electricity Connected, Public, Sewer Connected, Underground Utilities, Water Connected
Vegetation: Mature Landscaping, Oak Trees, Trees/Landscaped
Water: Public
Water Access Y/N: No
Windows: Blinds, Shades, Window Treatments
Zoning: R-3A/AN
Construction: Vinyl Siding,Frame

Room Sizes

Dining Room: 10x13
Kitchen: 10x12
Primary Bedroom: 12x17
Primary Bathroom: 5x12
Bedroom 2: 11x14
Bathroom 3: 13x15

Local Schools

High School: Boone High
Middle School: Conway Middle
Elementary School: Lake George Elem

Neighborhood Information

Neighborhood Map

Neighborhood Hero

Neighborhood Highlights

Neighborhood Characteristics

Neighborhood Market Trend

Neighborhood Schools

Courtesy of

Agency Name: SAND DOLLAR REALTY GROUP INC
Agency Contact: 407-389-7318
Agent Name: Robert Arnold, Jr

agent picture

Presented by

Agent Name: Marc Davis
Agent Phone: 305.951.5752
Agency Title: The Keyes Company
Request Info

IDX logo

Marc Davis
keyes.com
Agent Cell:
305.951.5752
Office Phone:
305.951.5752

Mortgage Calculator

%
years/fixed
yearly
yearly (est.)

Estimated Payment

$ 2,163.07 Principal & Interest $1,595.30 Property Tax $473.00 Homeowner's Insurance $94.76
Mortgage Logo

Login to My Keyes Account